
Insulated Garden Rooms
Garden rooms constructed with insulated floors, walls and roofs to provide a more comfortable space across different seasons — suitable for year-round use.
- Over 20 Years' Experience
- Residential Garden Specialists
- Serving Wickford and South Essex
- Free Quotations
Rated by local homeowners
Family-run and locally based
Added protection while we work
Clear cover after completion
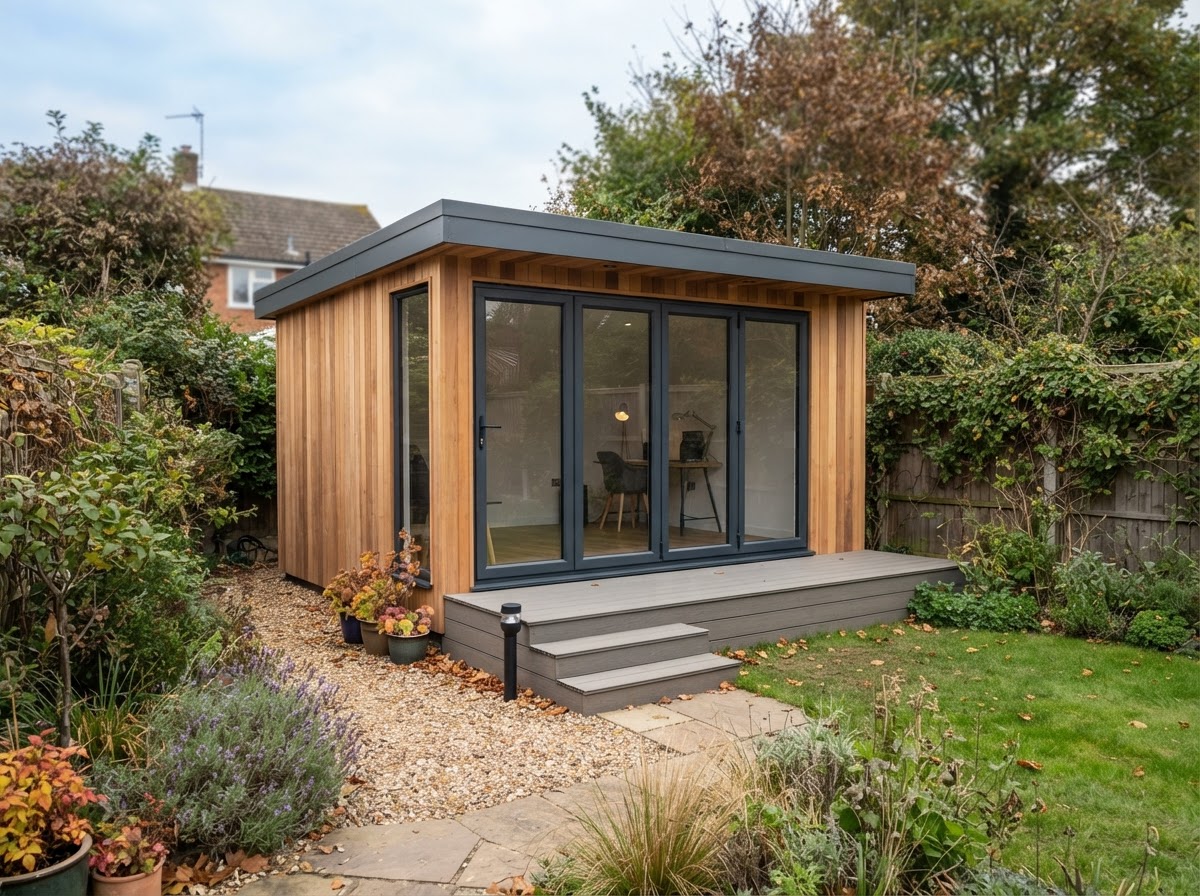
INSULATED GARDEN ROOMS IN WICKFORD
Garden Rooms Built for Year-Round Comfort
An insulated garden room is constructed with insulation in the floor, walls and roof. This helps reduce heat loss in colder months and manage internal temperature more effectively than an uninsulated structure, making the room more comfortable to use across different seasons.
We build insulated garden rooms for homeowners across Wickford and the surrounding South Essex area. The insulation specification is selected to suit the intended use — a room used occasionally in summer needs a different approach from one used as a daily office through the winter.
Insulation alone does not mean the room will always remain warm without heating. What it does mean is that the building is constructed to retain heat more effectively, so a suitable heater keeps the space comfortable without excessive energy use. Ventilation is also included to manage moisture and maintain air quality.
HOW INSULATION WORKS IN A GARDEN ROOM
What Makes an Insulated Garden Room Different
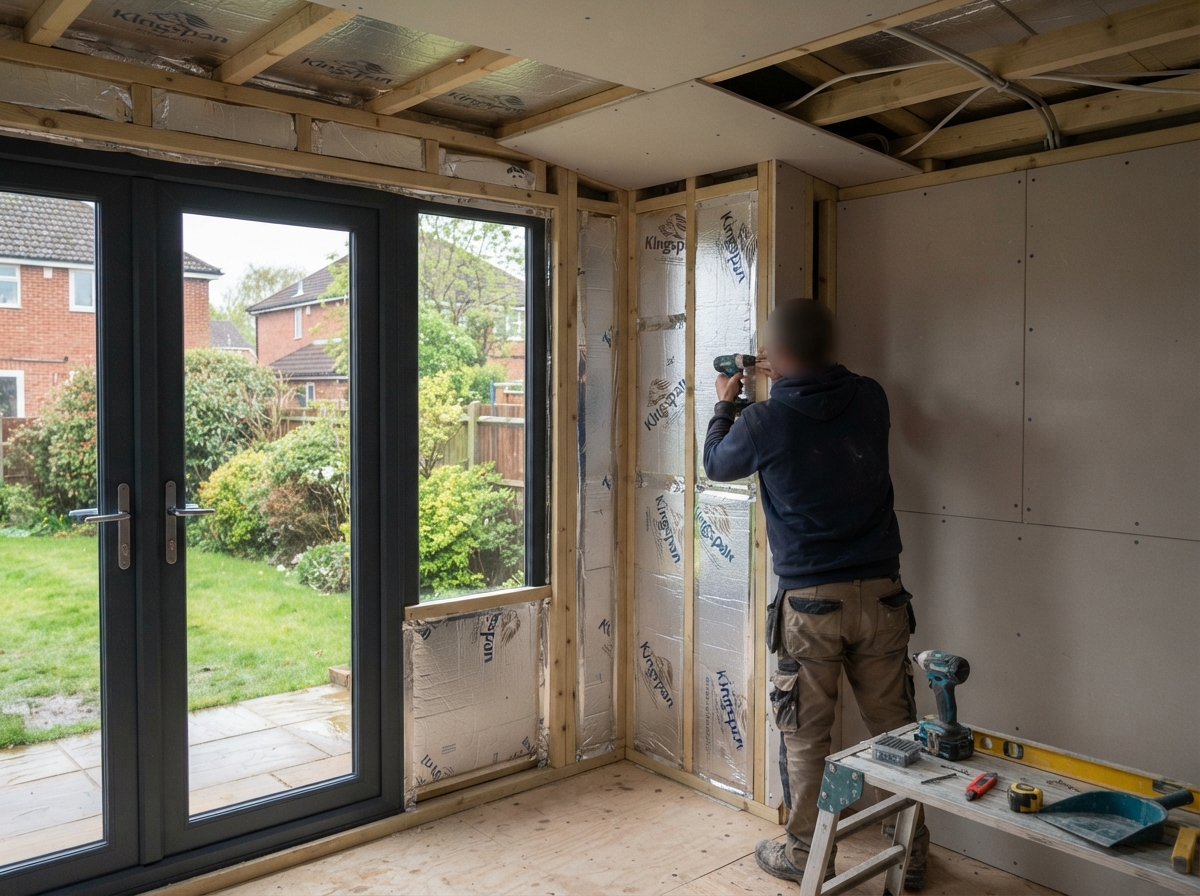
An insulated garden room has insulation fitted to the floor, walls and roof during construction. The insulation sits within the timber frame — between the structural studs, rafters and floor joists — and is then enclosed by the internal lining and external cladding. This creates a more thermally consistent building than a single-skin structure.
Doors and windows are selected with insulation in mind. Double-glazed units and well-fitted frames help reduce draughts and heat loss. The internal lining provides a clean finish, and ventilation is included to manage moisture and prevent condensation buildup within the insulated envelope.
Heating is supplied separately — we do not claim the room will always remain warm without it. What the insulation does is make the space suitable for year-round use, meaning a suitable heater keeps the room comfortable efficiently rather than the space losing heat rapidly through uninsulated walls and roof.
SUITABILITY
When an Insulated Garden Room Is a Good Choice
OPTIONS
Design and Construction Options
There are choices when specifying an insulated garden room. The right combination depends on the intended use, garden position and seasonal expectations.
Floor Insulation
Insulation fitted between floor joists to reduce heat loss through the base of the building.
Wall Insulation
Insulation fitted between structural studs, enclosed by internal lining and external cladding.
Roof Insulation
Insulation fitted between rafters to reduce heat loss through the roof, the largest area of potential loss.
Doors and Windows
Double-glazed units and well-fitted frames selected to reduce draughts and improve thermal performance.
Ventilation
Ventilation included to manage moisture and maintain air quality within the insulated envelope.
Garden Positioning
Positioning considered for solar gain, shade and exposure to help manage internal temperature.
THE PROCESS
Our Insulated Garden Room Installation Process
Timing depends on the size, insulation specification, access, ground conditions, foundations, weather, materials, doors and windows, and any internal finishing or electrical work. We confirm a realistic schedule before booking.
- 1Discuss the intended use and how often the room will be used through the year
- 2Assess the garden, access, ground conditions, levels and positioning
- 3Confirm the insulation specification for floor, walls and roof
- 4Review doors, windows, ventilation, cladding and internal lining
- 5Provide a written quotation covering the agreed specification
- 6Prepare the access route and working area
- 7Install suitable foundations for the ground and building size
- 8Construct the timber framework to the agreed dimensions
- 9Install floor insulation between joists and lay the internal floor deck
- 10Fit wall insulation between studs and install the internal lining
- 11Install roof insulation between rafters and complete the roof construction
- 12Install external cladding and fit doors and windows
- 13Include ventilation to manage moisture and air quality
- 14Complete internal finishing and coordinate electrical work where included
- 15Remove included waste, check the finished structure and complete handover
QUOTATION FACTORS
What Affects the Cost of Insulated Garden Rooms?
We do not provide fixed prices without seeing the garden. The written quotation is based on the insulation specification and construction involved.
The written quotation will explain the agreed work, materials and preparation so you know exactly what is included before the build begins.
WHY HOMEOWNERS CHOOSE US
Why Homeowners Choose Advanced Building & Landscaping
Over 20 Years' Experience
More than two decades of building and landscaping work across Wickford and South Essex.
Residential Garden Work
We work on homeowner gardens, so the construction is geared to family properties.
Garden Room and Landscaping Coordination
We can coordinate the building with paths, patios, decking and the wider garden.
Careful Ground Preparation
Foundations and levels are prepared properly to suit the insulated building.
Suitable Materials
We select insulation, timber and finishes suited to the intended seasonal use.
Clear Written Quotations
The written quote explains the insulation specification and full construction.
Tidy Working
We remove waste included in the quotation and leave the garden tidy on completion.
Local Knowledge
Based in Wickford, we know the garden conditions and exposure common to South Essex.
THE FINISHED RESULT
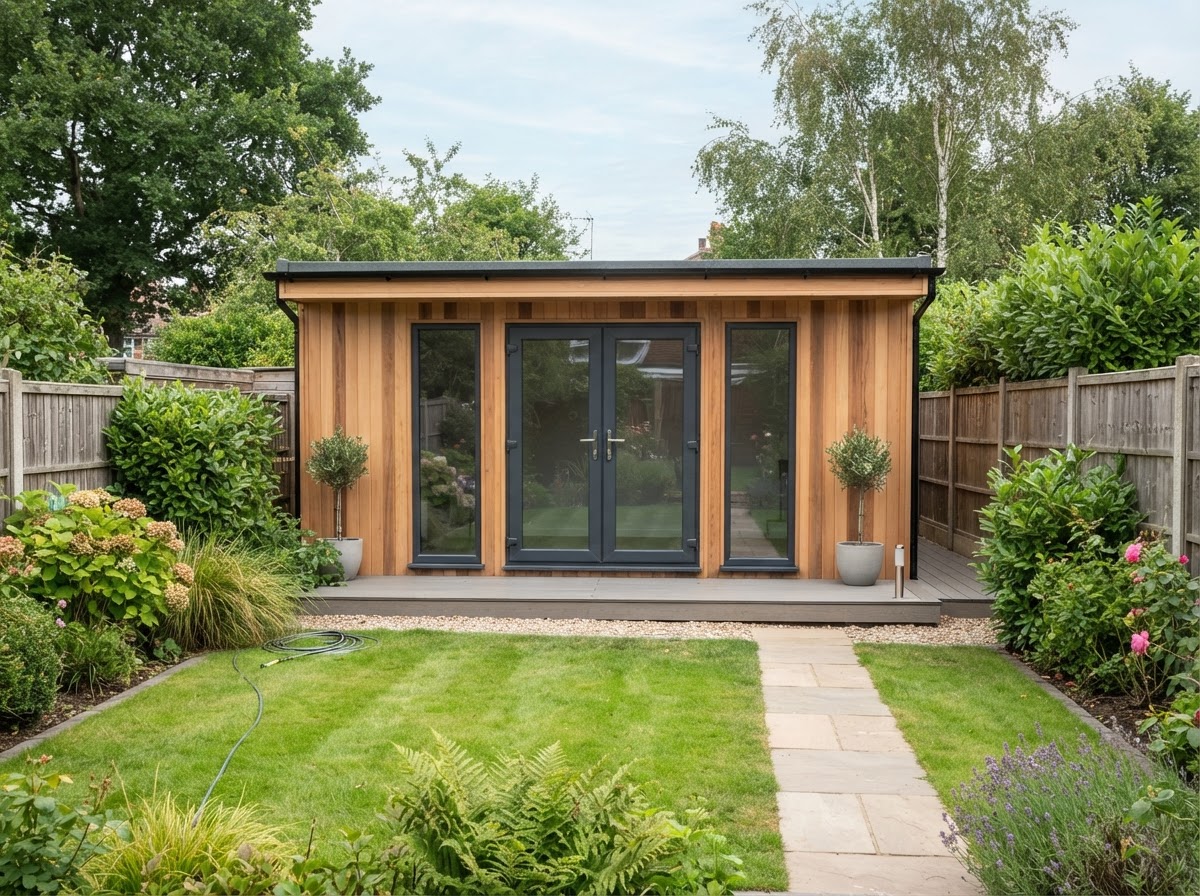
A Completed Insulated Garden Room
A newly built insulated garden room in a residential South Essex garden, constructed with insulated floor, walls and roof for year-round use.
RELATED SERVICES
Related Garden Room Services
You can view the wider range of residential garden room options on our Garden Rooms page. The following related services may also be useful:
Garden Rooms
Our full range of residential garden room services across Wickford and South Essex.
Garden Room Installation
The complete installation process from foundations through to the finished structure.
Garden Offices
Insulated garden rooms designed as dedicated home working spaces.
Garden Gyms
Garden rooms designed for home exercise with suitable floor construction and ventilation.
We work with homeowners in Wickford, Billericay and the wider South Essex area to build insulated garden rooms. You can find the full range of residential garden room services and our wider service-area information on our Garden Rooms page.
Get Your Quote
Considering an Insulated Garden Room in Wickford or South Essex?
Tell us how you want to use the room and how often you expect to use it through the year. We will arrange a free site visit and provide a written quotation for the insulated construction.
- Free Site Visit
- Clear Written Quotation
- Fully Insured
- All Workmanship Guaranteed