
Bespoke Garden Rooms
Made-to-measure residential garden rooms designed around the available space, intended use, garden layout and preferred finish — built to suit your property.
- Over 20 Years' Experience
- Residential Garden Specialists
- Serving Wickford and South Essex
- Free Quotations
Rated by local homeowners
Family-run and locally based
Added protection while we work
Clear cover after completion
BESPOKE GARDEN ROOMS IN WICKFORD
Made-to-Measure Garden Rooms Designed for Your Space
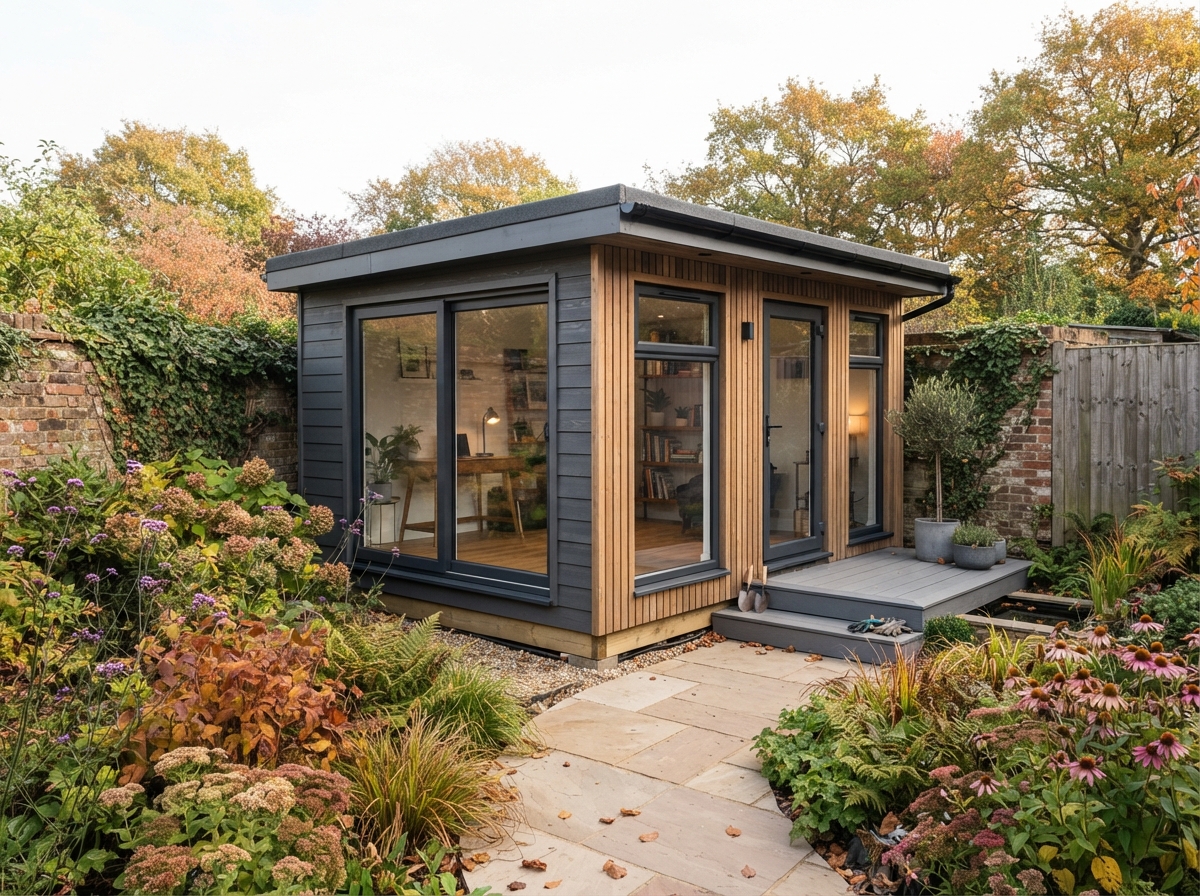
A bespoke garden room is designed and built around the specific garden, rather than forcing the garden to fit a standard size. The dimensions, door and window placement, internal layout and external finish are all worked out to suit the available space, the intended use and the relationship between the room and the house.
We build bespoke garden rooms for homeowners in Wickford, Billericay and the wider South Essex area. Some gardens are compact, with limited access and tight boundaries. Others have unusual layouts, changes in level or existing features that a standard garden room would not accommodate. A made-to-measure approach means the building fits the space properly.
On a free site visit we assess the garden, talk through how the room will be used, and work out the dimensions and layout that suit both the space and the intended use. The written quotation covers the agreed design, materials and construction.
WHAT MAKES A GARDEN ROOM BESPOKE
How a Bespoke Garden Room Is Different
A bespoke garden room is designed from the ground up for a specific garden. The dimensions are not picked from a standard range — they are calculated to fit the available space, the garden layout, the boundary position and the intended use. A compact garden may need a room that maximises a narrow area; a larger garden may benefit from a room positioned to capture particular light or views.
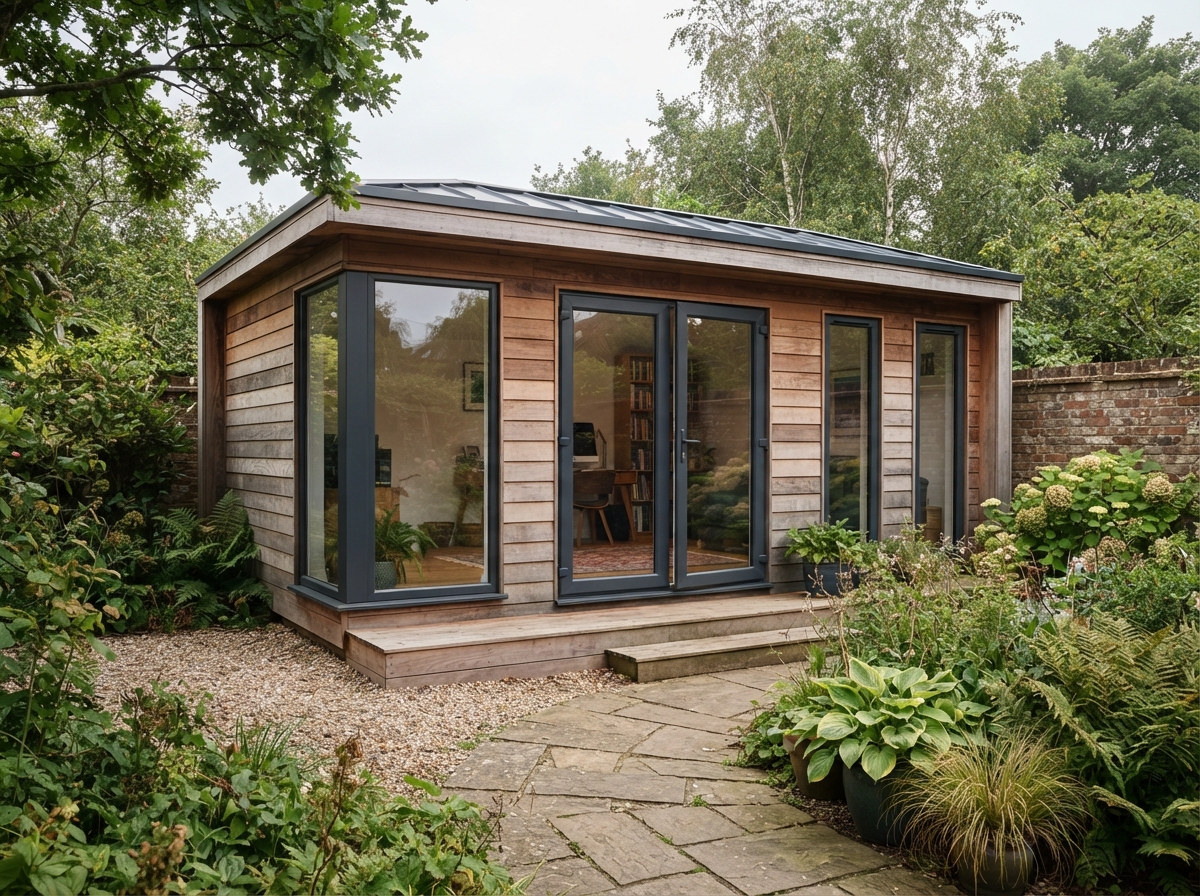
Door and window placement is part of the bespoke process. The position of doors affects access and internal layout. Window placement affects natural light, privacy and the relationship with neighbouring properties. Cladding choices, roof design and internal layout are all selected to suit the building and the garden.
This is different from choosing a standard-size garden room and hoping it fits. A made-to-measure approach means the room works with the garden levels, access route and surrounding features, rather than working against them.
SUITABILITY
When a Bespoke Garden Room Is a Good Choice
OPTIONS
Design and Construction Options
There are choices when designing a bespoke garden room. The right combination depends on the garden, intended use, access and surrounding features.
Non-Standard Dimensions
Width, depth and height worked out to suit the garden rather than picked from a standard range.
Door and Window Placement
Positions selected for natural light, privacy, access and the relationship with neighbouring properties.
Internal Layout
The internal arrangement designed around the intended use — workspace, storage, open floor area.
Cladding Choices
Timber cladding profiles and finishes selected to suit the property and garden setting.
Roof Design
Flat or pitched roof options to suit the building proportions and surrounding garden.
Garden Integration
Connections to paths, patios, decking and borders designed as part of the overall layout.
THE PROCESS
Our Bespoke Garden Room Process
Timing depends on the size, design complexity, access, ground conditions, foundations, weather, materials and any internal finishing or electrical work. We confirm a realistic schedule before booking.
- 1Discuss the intended use, preferred layout and how the room fits the garden
- 2Assess the garden, access, levels, boundaries and existing features
- 3Work out the dimensions that suit the available space and intended use
- 4Agree door and window positions, cladding, roof design and internal layout
- 5Provide a written quotation covering the bespoke design and construction
- 6Prepare the access route and working area
- 7Install foundations suited to the ground conditions and building size
- 8Construct the timber framework to the agreed made-to-measure dimensions
- 9Install insulation where specified and complete the roof construction
- 10Fit external cladding to the agreed profile and finish
- 11Install doors and windows in the agreed positions
- 12Complete internal lining and flooring where included
- 13Coordinate electrical work where included, using suitable trades
- 14Complete connections to paths, patios or decking where part of the project
- 15Remove included waste, check the finished structure and complete handover
QUOTATION FACTORS
What Affects the Cost of Bespoke Garden Rooms?
We do not provide fixed prices without seeing the garden. The written quotation is based on the bespoke design and construction involved.
The written quotation will explain the agreed work, materials and preparation so you know exactly what is included before the build begins.
WHY HOMEOWNERS CHOOSE US
Why Homeowners Choose Advanced Building & Landscaping
Over 20 Years' Experience
More than two decades of building and landscaping work across Wickford and South Essex.
Residential Garden Work
We work on homeowner gardens, so the design and construction are geared to family properties.
Garden Room and Landscaping Coordination
We can coordinate the building with paths, patios, decking and the wider garden as one project.
Careful Ground Preparation
Foundations and levels are prepared to suit the building and the specific garden.
Suitable Materials
We select timber, insulation and finishes suited to the design and garden exposure.
Clear Written Quotations
The written quote explains the bespoke design and full construction so you know what is included.
Tidy Working
We remove waste included in the quotation and leave the garden tidy on completion.
Local Knowledge
Based in Wickford, we understand the garden layouts and access constraints common to South Essex.
THE FINISHED RESULT
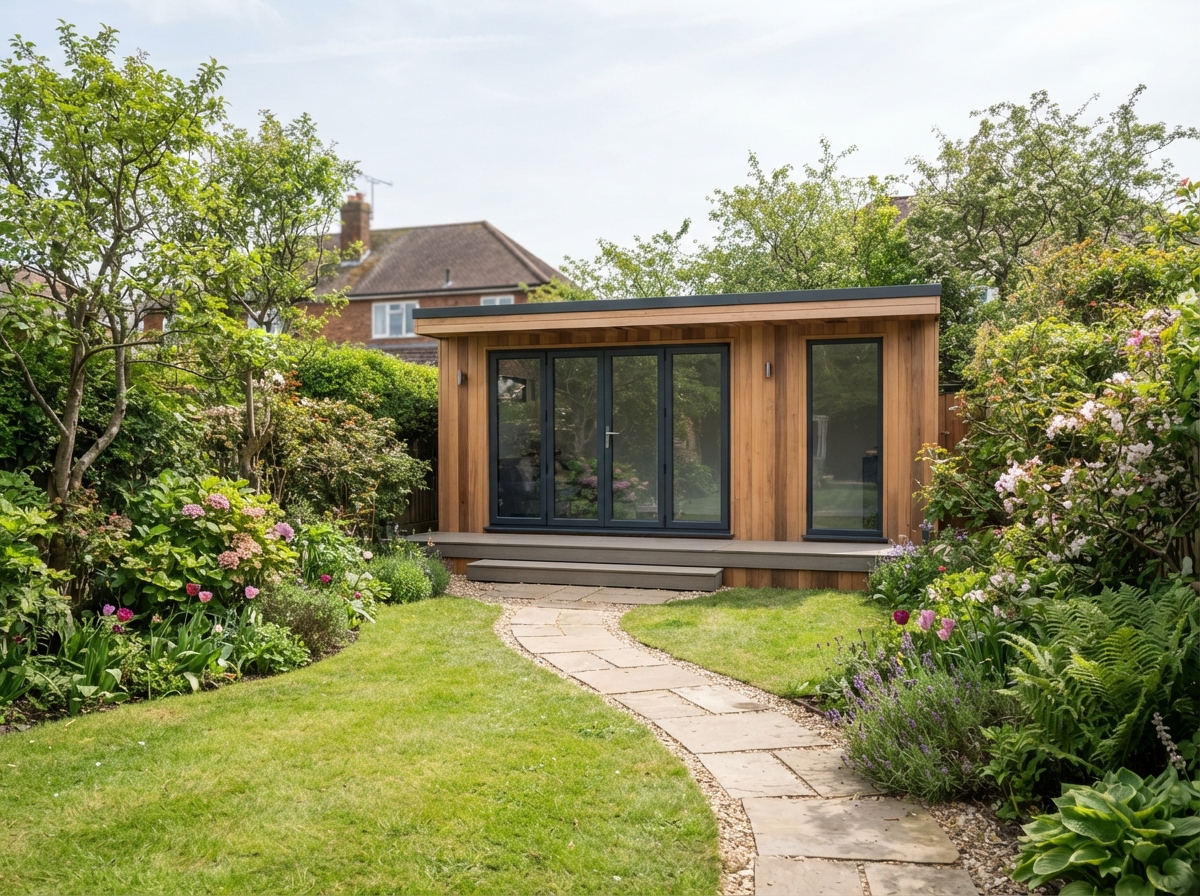
A Completed Bespoke Garden Room
A made-to-measure garden room designed around the garden layout, with considered door and window placement and integration with garden paths and borders.
RELATED SERVICES
Related Garden Room Services
You can view the wider range of residential garden room options on our Garden Rooms page. The following related services may also be useful:
Garden Rooms
Our full range of residential garden room services across Wickford and South Essex.
Garden Room Installation
The complete installation process from foundations through to the finished structure.
Garden Offices
Garden rooms designed as dedicated home working spaces.
Garden Studios
Flexible garden rooms for creative work, hobbies and quiet personal space.
Our bespoke garden room service is available throughout Wickford and nearby parts of South Essex. You can find the full range of residential garden room services and our wider service-area information on our Garden Rooms page.
Get Your Quote
Considering a Bespoke Garden Room in Wickford or South Essex?
Tell us about the garden and how you want to use the space. We will arrange a free site visit, assess the layout and access, and design a made-to-measure room that fits your garden.
- Free Site Visit
- Clear Written Quotation
- Fully Insured
- All Workmanship Guaranteed